
Masterplan
The vision for the site is to create “an integrated, vibrant and sustainable new neighbourhood for the benefit of people and wildlife, with open spaces, landscape, heritage and wellbeing at the heart of the proposals.”
The outline proposals include:
- Up to 99 new homes including affordable housing comprising of a mix of house types and sizes to respond to the local character and setting. The types and tenures of the new homes will respond to local need, with design informed by local character, materials and settlement patterns.
- Vehicular and pedestrian access from Stortford Road.
- A new village green adjoining the village centre, creating a welcoming setting for community activity and helping to integrate the existing village with the new neighbourhood.
- Commercial space (e.g. convenience store) at the frontage on Stortford Road, for existing residents in Little Hadham as well as future residents of the site.
- A landscaped river park alongside the River Ash, incorporating new pedestrian and cycle routes, sustainable drainage features and biodiversity enhancements aligned with the objectives within the Hertfordshire Local Nature Recovery Strategy.
- Opportunities for children’s play and activity across the site.
-
Landscaped corridors which will respect existing public rights of way and create new connections within the site and to the wider area.
-
Provision of on-site Biodiversity Net Gain (BNG) in excess of the 10% requirement.
-
Sustainable Urban Drainage Systems (SuDS).
-
Homes built to latest energy standards to reduce carbon emissions.
-
The economic benefits associated with the construction and occupation of the new homes to the local economy.
Full details will be subject to Reserved Matters Applications if the Outline Application is approved by East Hertfordshire District Council.
Illustrative Masterplan
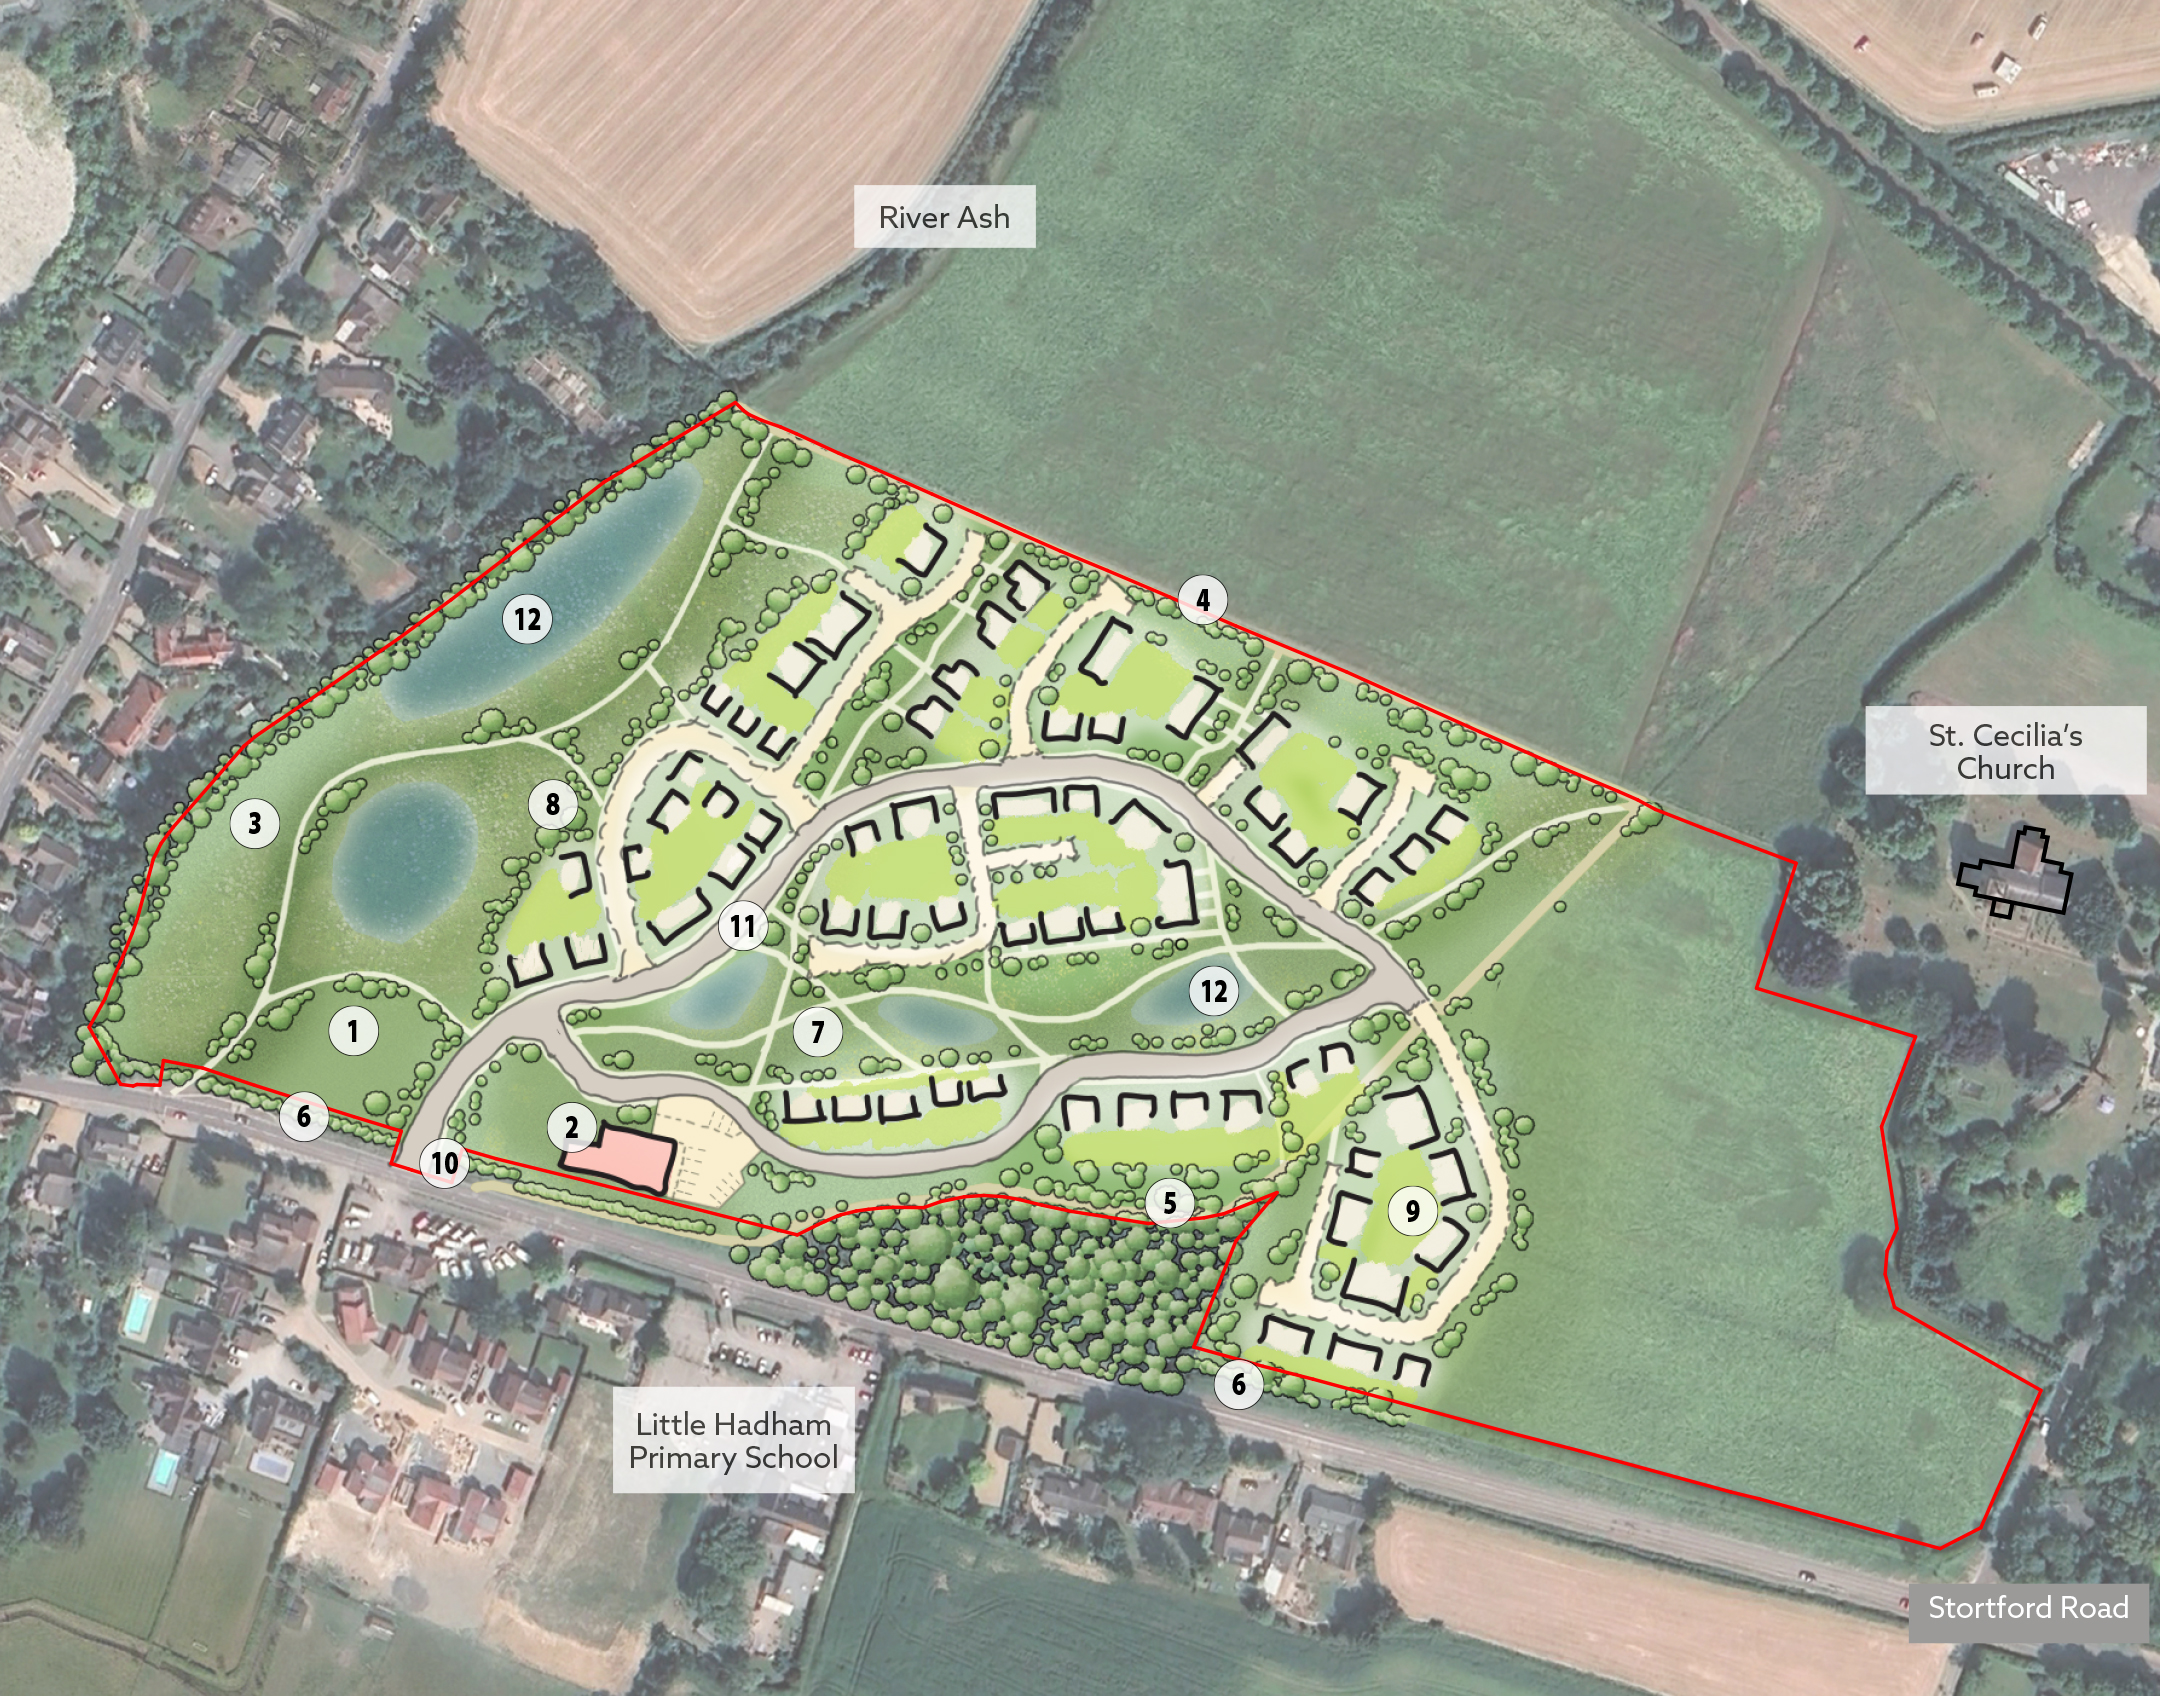
Key
- New village green close to
Stortford Road access - Commercial space (e.g. convenience store)
- Landscaped corridor facing River Ash incorporates sustainable drainage features, biodiversity enhancements, new pedestrian/cycle links and play spaces
- Landscaped corridor incorporating retained public right of way
- Existing public right of way retained
- Existing boundary trees and hedgerows retained
-
Tree lined landscaped corridor aligned along vista towards church incorporating sustainable drainage features and opportunities for play on the way
-
Tree belt planting along western edge of development
- Informal clusters of dwellings reflects pattern of existing village centre
-
Vehicular access into site from Stortford Road
-
Spine street within site provides access for vehicles, cyclists and pedestrians
-
SuDS basin within landscape